MALORY TOWERS

Malory Towers

Malory Towers

Malory Towers

Production Design · Seasons 2–4

Across four seasons, my work on Malory Towers grew from set decoration into production design. The challenge was to preserve the school’s established identity while rebuilding, extending and adapting its world for changing stories, stages and production requirements.

Across four seasons, my work on Malory Towers grew from set decoration into production design. The challenge was to preserve the school’s established identity while rebuilding, extending and adapting its world for changing stories, stages and production requirements.

AN EVOLVING SCHOOL WORLD

The school needed to feel continuous from season to season while allowing new spaces, hidden routes and expanded architecture to emerge naturally from the existing world. Familiar environments were recreated and refined, while new sets extended both the geography and dramatic possibilities of the school.

Season One established the school’s core set decoration. During Seasons 2–4, I maintained that visual continuity as Production Designer, working with the set decorators who followed me to preserve and, whenever budgets allowed, build upon the original dressing while introducing and adapting new environments.

ROLE

Production Designer · Seasons 2–4
Set Decorator · Season One

SCOPE

Studio recreation
New set design
Set completion and redesign
Window shoot-offs and exterior extensions
UK and Canadian art-department coordination

EVOLVING THE ESTABLISHED SCHOOL

Several of the school’s core environments originated in Season One, when I served as Set Decorator. As Production Designer for Seasons 2–4, I continued to develop these sets through design, construction, colour and decorative modifications, responding to new stories, staging requirements and production needs. I worked with the set decorators who followed me to preserve the established visual language and, whenever budgets allowed, build upon the original dressing.

Several of the school’s core environments originated in Season One, when I served as Set Decorator. As Production Designer for Seasons 2–4, I continued to develop these sets through design, construction, colour and decorative modifications, responding to new stories, staging requirements and production needs. I worked with the set decorators who followed me to preserve the established visual language and, whenever budgets allowed, build upon the original dressing.

Images shown are from Seasons 2–4 and reflect the sets as they evolved during my tenure as Production Designer.

Images shown are from Seasons 2–4 and reflect the sets as they evolved during my tenure as Production Designer.

REBUILDING AND EXPANDING THE SCHOOL

When the production moved studios, key sets had to be recreated and adapted, including work around missing or altered architectural elements. The rebuilt environments also created opportunities to improve circulation, shooting angles and the sense of a larger school beyond the frame.

THE SECRET ROOM SEQUENCE

A previously unused area of the Common Room became the foundation for a new sequence of connected spaces: a closet, hidden passage and Secret Room. Together they expanded the school’s geography while remaining believable within the established architecture.

A previously unused area of the Common Room became the foundation for a new sequence of connected spaces: a closet, hidden passage and Secret Room. Together they expanded the school’s geography while remaining believable within the established architecture.

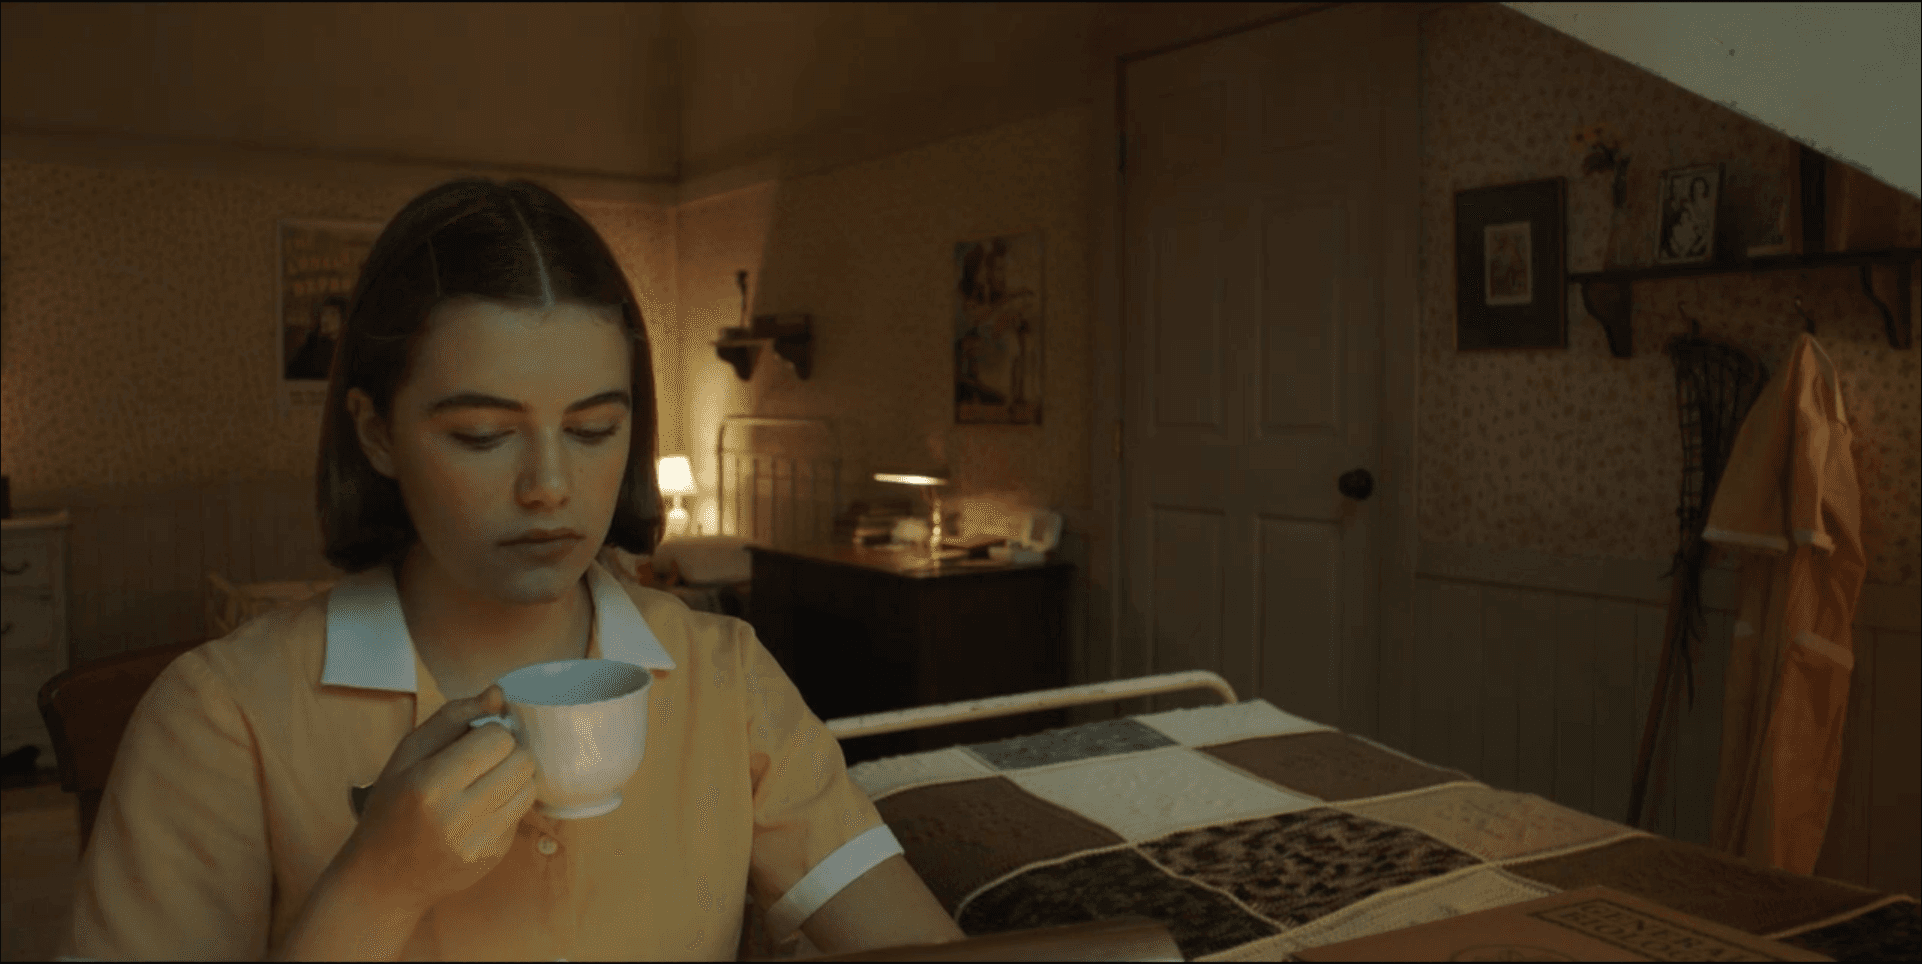
DORMITORIES AND DAILY LIFE

The dormitories and supporting rooms needed to carry the routines, friendships and hierarchies of school life while remaining flexible for ensemble staging and recurring production needs.

DESIGNING CONTINUITY ACROSS SEASONS

The work required close coordination between the Canadian and UK art departments to maintain continuity in architecture, dressing and recurring visual details. Sets, props and design information moved between teams and locations while the world continued to evolve on screen.

The work required close coordination between the Canadian and UK art departments to maintain continuity in architecture, dressing and recurring visual details. Sets, props and design information moved between teams and locations while the world continued to evolve on screen.

NEXT PROJECT

Escape the Field

Escape the Field

Craig A. Harris

Toronto, Canada

Email

IMDb

LinkedIn