ESCAPE THE FIELD

Escape the Field

Escape the Field

Escape the Field

Set Decorator · Construction Coordinator

Hired as Set Decorator, I also took on the design and physical creation of a key constructed structure within the field. Working from only a rough indication of its placement and footprint, I developed the structure from concept through fabrication, transport and final assembly on location.

Hired as Set Decorator, I also took on the design and physical creation of a key constructed structure within the field. Working from only a rough indication of its placement and footprint, I developed the structure from concept through fabrication, transport and final assembly on location.

DESIGNING AND BUILDING THE TRAP

The film’s environment begins as an apparently natural cornfield and gradually reveals itself as a controlled, constructed system. The work required environmental dressing, practical machinery and a major built structure to feel like parts of the same world. For the constructed structure, I created the SketchUp plans and conceptual images used for approval by the director and producers. I designed it around the need to fabricate it offsite, transport it in sections and assemble it within the cornfield.

ROLE

Set Decorator · Construction Coordinator

DIRECT RESPONSIBILITIES

Set decoration

Structure design
SketchUp plans and concept visualization
Fabrication planning
Construction and scenic finish
Transport and field assembly
Functional rolling doors and sealed openings

THE FIELD AS LABYRINTH

The cornfield needed to feel natural enough to disorient the characters while its paths, barriers and repeated visual language gradually suggested deliberate containment.

DESIGNING THE STRUCTURE

The structure began with only a rough placement and layout. I developed its architecture and construction method around the realities of off-site fabrication, sectional transport and assembly on the soft sandy foundation of the field.

FROM HOME WORKSHOP TO CORNFIELD

I built and painted the structure in a covered workshop extending from my garage and driveway, then transported it to the farm in sections for assembly. The build had to remain strong and accurately aligned so that rolling doors, sealed openings and other functional elements would operate properly and repeatedly during filming.

I built and painted the structure in a covered workshop extending from my garage and driveway, then transported it to the farm in sections for assembly. The build had to remain strong and accurately aligned so that rolling doors, sealed openings and other functional elements would operate properly and repeatedly during filming.

THE INTERIOR SYSTEM

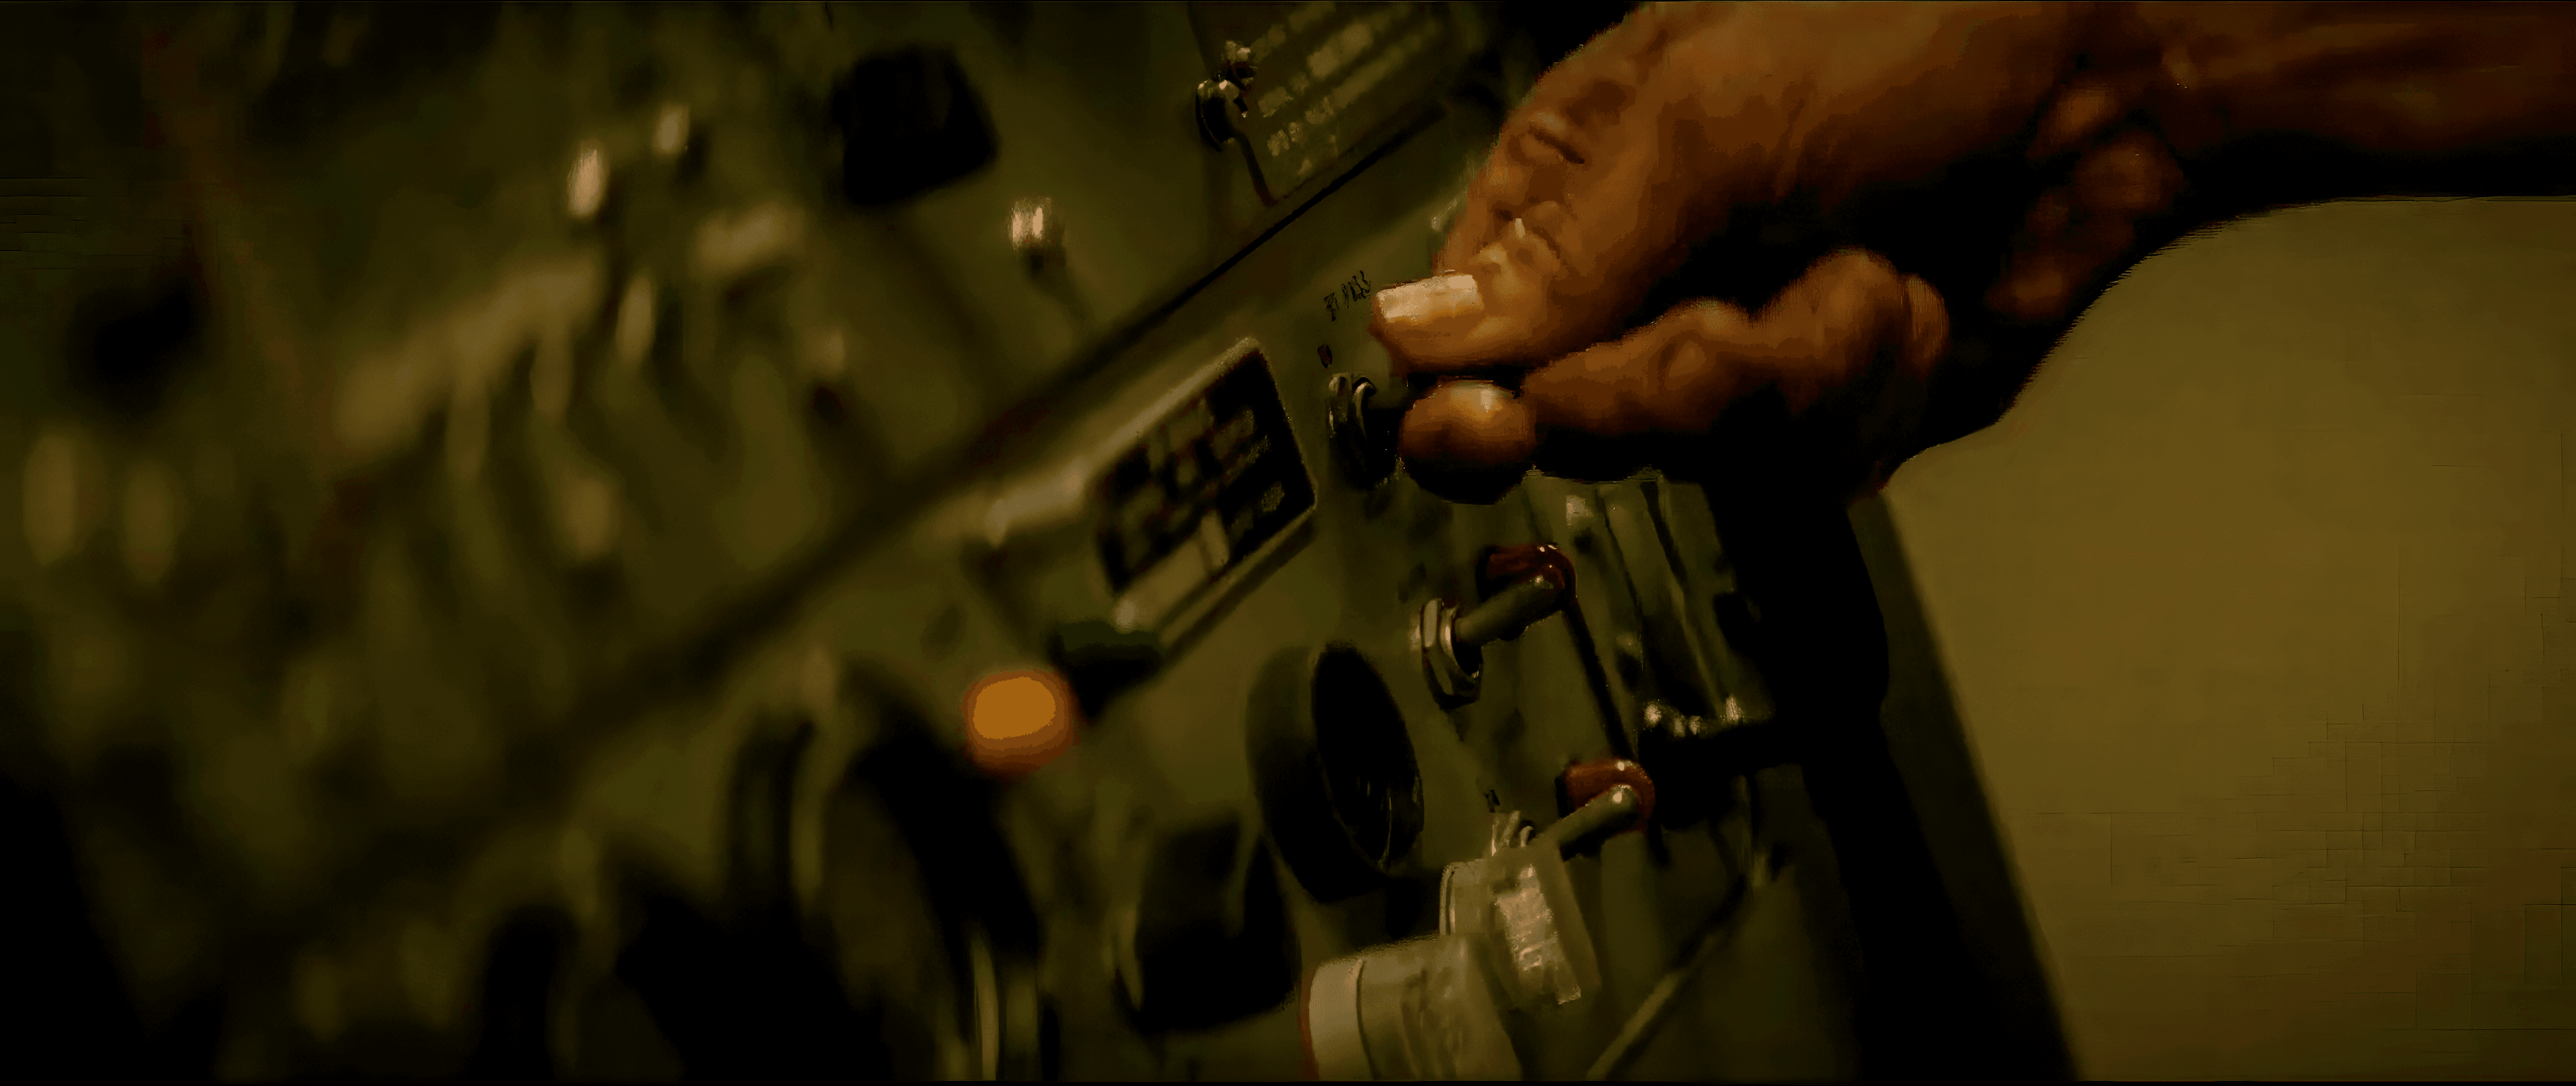
Inside, concrete, dead corn, industrial equipment and practical controls transformed the organic landscape into a confined mechanical environment.

ESCALATION

Fire, masks, damaged corn and increasingly enclosed spaces carried the environment from physical disorientation into overt threat.

ANTICIPATING THE BUILD

The unusual location made early design decisions essential. The sandy foundation, sectional assembly and functioning mechanical elements could easily have created major construction and filming problems. Developing the structure from the practical build method outward allowed many of those issues to be resolved before fabrication began.

The unusual location made early design decisions essential. The sandy foundation, sectional assembly and functioning mechanical elements could easily have created major construction and filming problems. Developing the structure from the practical build method outward allowed many of those issues to be resolved before fabrication began.

NEXT PROJECT

Craig A. Harris

Toronto, Canada

Email

IMDb

LinkedIn