COBALT
Right-of-Way Mine Cultural Exchange Hub
Environmental + Community Design
Role: Designer · Researcher · Visualizer
Scope: Site research · Programming · Architectural and environmental design · Interiors · Landscape · Physical model · Plans · Sections · Visualization
Status: Speculative design proposal

Image41.png
A Site Already Carrying a Story
Cobalt’s mining landscape is not background to the project, but its starting point. Rail lines, mine structures, waste rock, altered ground and the surviving Right-of-Way Mine establish a landscape already carrying memory. The proposal treats those traces as material to work with rather than erase.

Screenshot 2026-05-09 at 11.21.58 PM.png

RIGHTOFWAY1.png
Designing the Journey
Early studies focused on how the project would be entered and understood through movement. Repetition, compression, darkness, material weight and release established the experiential sequence before the architecture was fully resolved.

Screenshot 2024-04-30 at 5.42.14 PM.png

DR15.png

COBALT_Model_BW.png
Program as a Vertical Narrative
The building is organized as an ascent from memory toward collective use. Museum and auditorium spaces anchor the lower level, while food, learning, work, meeting and public spaces rise above. The programming stack makes that complex spatial organization immediately legible.

COBALT_STACK_Programming.png
The Whole, Not Just the Image
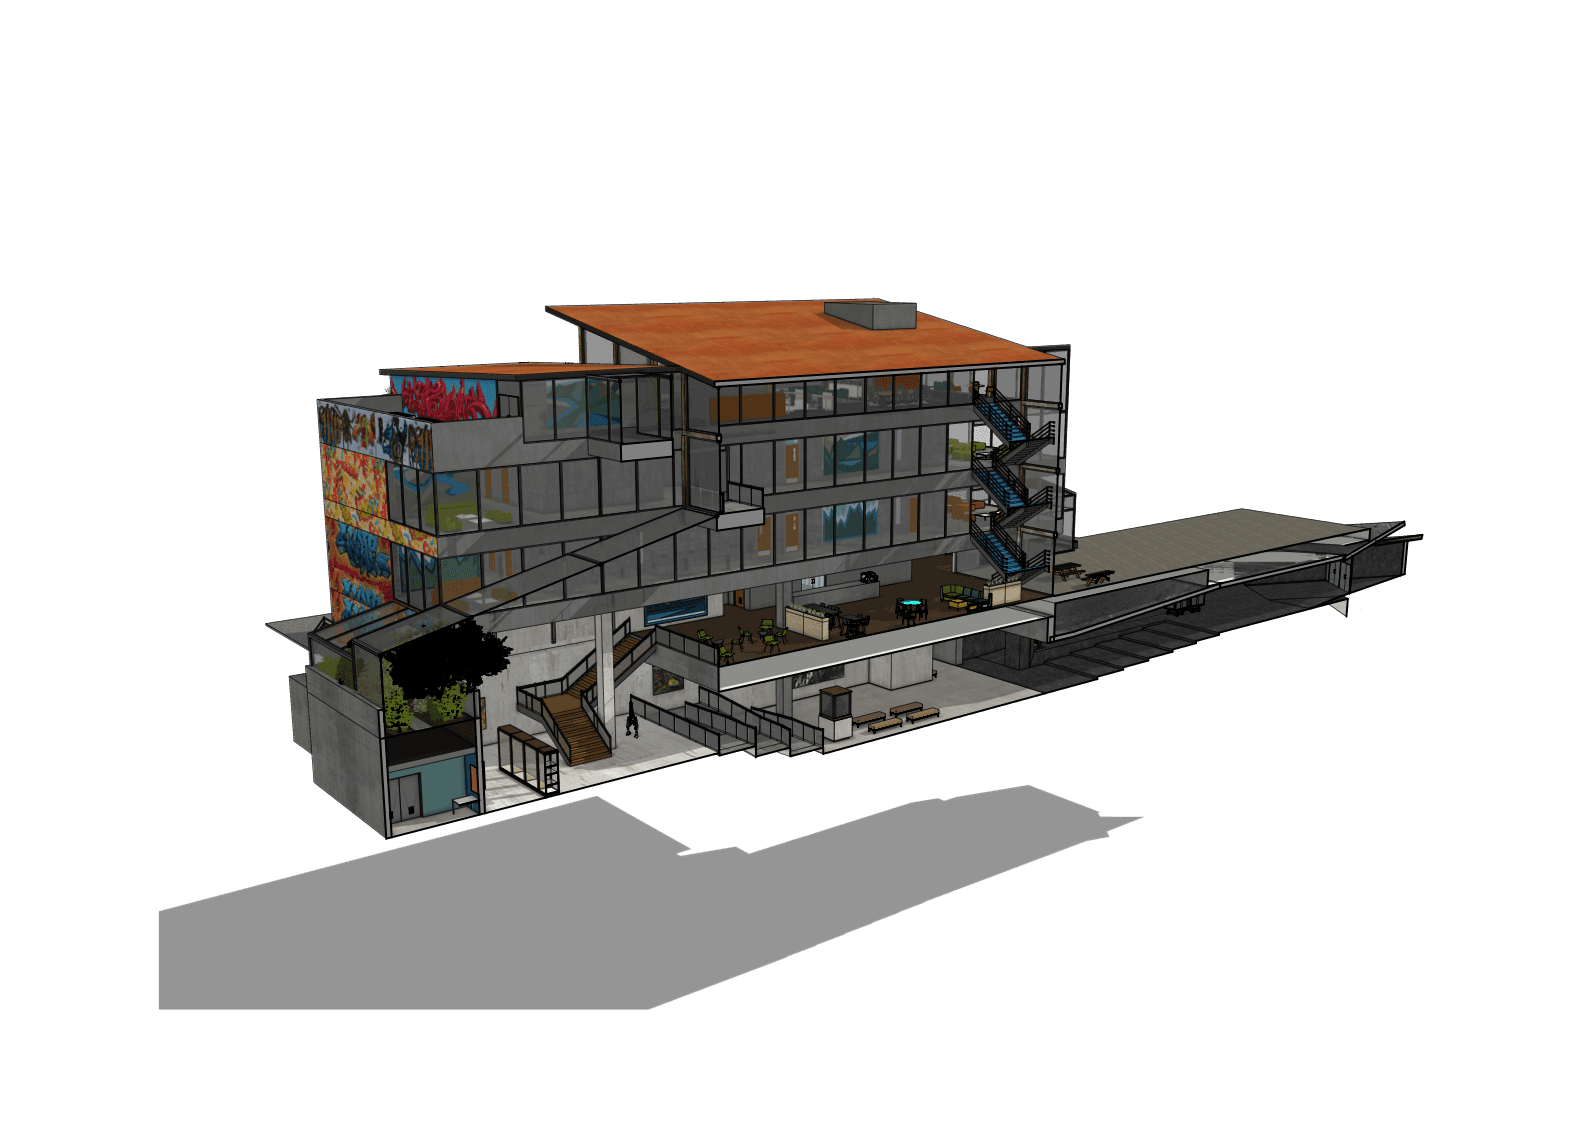
Plans and sections test the project against topography, circulation, program and the relationship between retained and new structures. The lower museum route, vertical public spine, terraces, educational spaces and community rooms operate as one connected system.

CROSS SECTION(1).png

COBALT_FP_Museum colour copy.png

COBALT_FP_Main colour.png
PERSPECTIVE SECTION 3 copy.png
From Compression to Gathering
The visitor experience changes deliberately. A materially heavy passage leads toward the museum, where light and movement remain controlled. Above, the project opens into daylight, vegetation, food, study and informal gathering. Circulation becomes narrative: descent, encounter, orientation and release.

COBALT_Museum_Hallway_Render.png

COBALT_Museum_Render.png

COBALT_Cafeteria_Render.png
Closing
Cobalt brings together historical research, narrative sequence, environmental context, architectural organization and human experience. It demonstrates not only what a place might look like, but how it is entered, understood and used.

Image16 copy.png